
A well-planned villa retrofit example is not about filling an existing home with gadgets. It is about giving the property one intelligent system that makes daily routines simpler, improves security, and protects the design decisions already made throughout the villa. For an occupied luxury home, the standard is higher: technology must feel considered, discreet, and dependable from the first day of use.
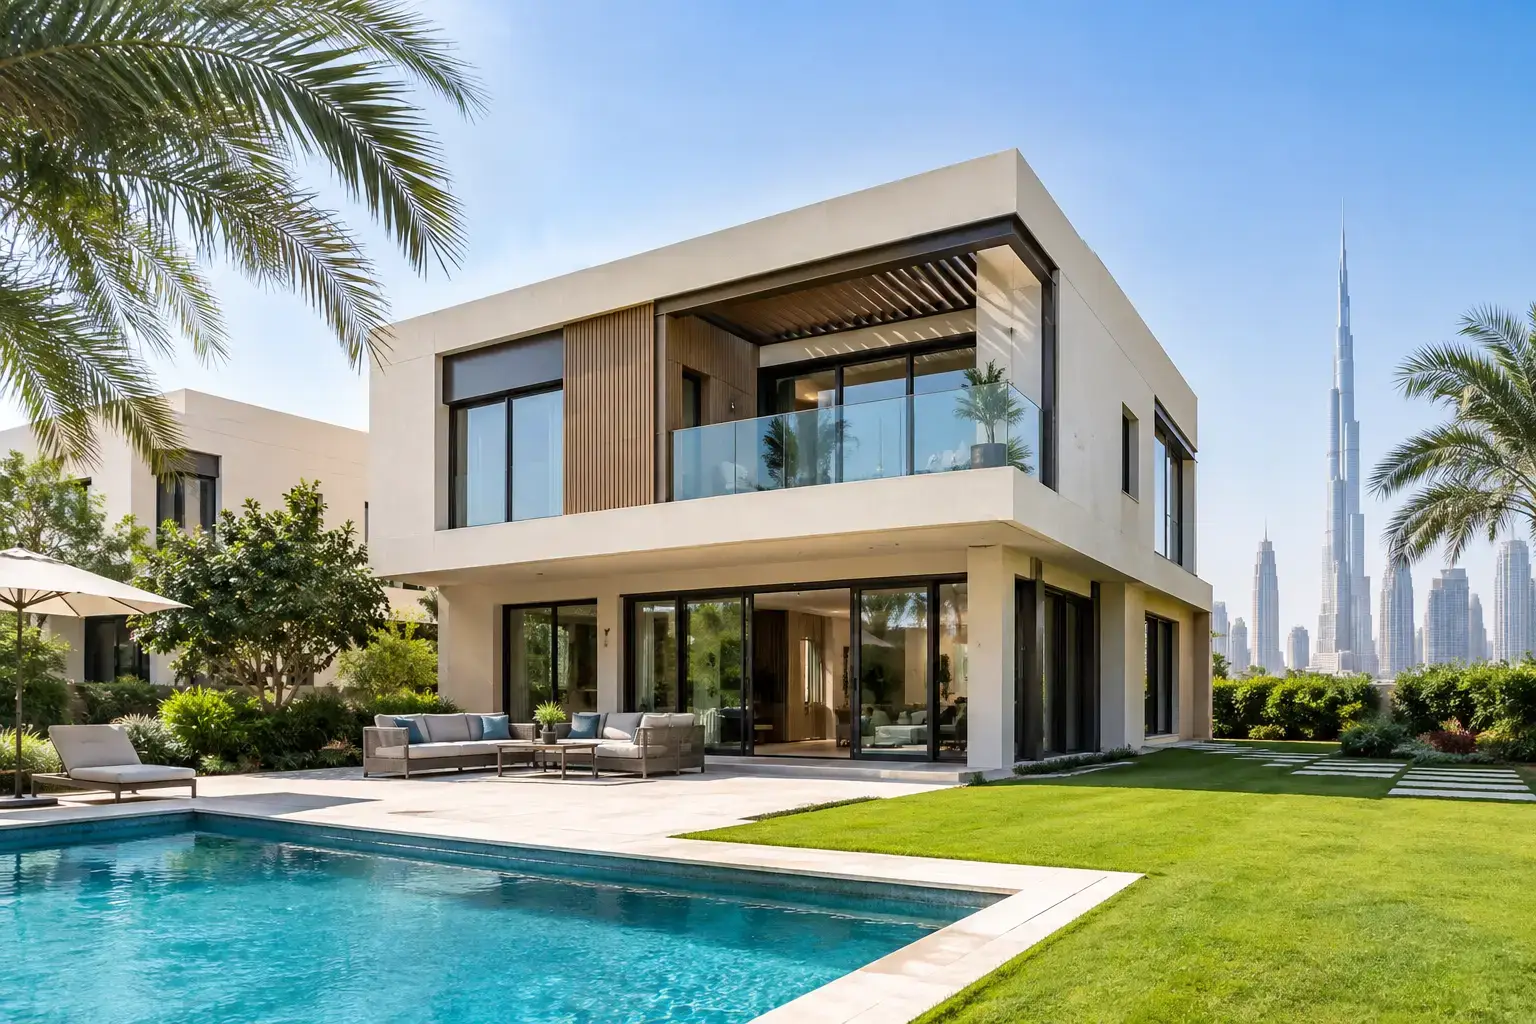
Consider a typical large villa in Dubai with multiple floors, formal reception spaces, family areas, bedrooms, outdoor entertaining zones, and staff accommodation. The owners want to control lighting, air conditioning, curtains, CCTV, gate access, and entertainment from one app, wall controls, and selected voice commands. They also want the work completed with minimal disruption to finished ceilings, stone walls, custom joinery, and daily family life.
That is where retrofit design differs from a new-build smart home. The system has to respect the property as it stands while creating a foundation that can grow with the owner’s needs.
Villa Retrofit Example: The Starting Point
In this example, the villa already has conventional light switches, individual AC controls, motorized driveway gates, a basic CCTV system, and separate remote controls for televisions and curtains. Nothing is technically broken, but everything operates independently. The family cannot confirm whether the gates are closed while away, the AC runs longer than necessary in unused rooms, and evening lighting requires walking through several spaces to switch on lamps and ceiling circuits.
The initial goal is not to replace every electrical component. It is to identify which systems should be brought together first and which existing equipment can be retained. A quality retrofit often makes smart use of what is already installed, provided it is safe, compatible, and capable of delivering the desired experience.
A site consultation should begin with the villa’s daily patterns. Which entrances are used most often? Are the formal majlis and dining areas used only for guests? Which bedrooms need individual temperature preferences? Does the family travel regularly? Are there house staff who need simple, reliable controls without full access to the security system?
These answers shape the design far more effectively than choosing products before understanding how the home operates.
Designing One Intelligent System Around the Home
For this villa, the retrofit is organized around five connected areas: lighting, climate, shading, security and access, and centralized control. Each category has a clear purpose, yet the value comes from how they work together.
Lighting that suits each room and occasion
Instead of relying on a single central lighting circuit in every room, the design keeps the architectural lighting while adding intelligent dimming and scene control where it has the greatest effect. The reception area receives Welcome, Evening, Dining, and Cleaning scenes. In the family living room, a Movie scene lowers the lights, closes the curtains, and turns on the entertainment system. Bedrooms have softer nighttime pathways that prevent bright overhead lights from disturbing others.
Not every circuit needs to be automated. Decorative lamps, garden lighting, key hallway lights, and high-use reception spaces are usually stronger priorities than rarely used storage areas. This selective approach protects the budget while still creating a noticeable improvement in everyday comfort.
Climate control for comfort and energy awareness
Air conditioning is often one of the most important retrofit considerations in UAE villas. A centralized interface can replace the experience of adjusting several unrelated thermostats, while room-based control helps the home respond to occupancy and schedules.
In this example, the owners set different comfort ranges for bedrooms, living spaces, and guest rooms. When the family leaves for school, work, or travel, an Away mode adjusts selected zones rather than cooling the entire villa at the same level. Door and window sensors can also signal when a room is open to the outdoors, helping prevent unnecessary AC operation.
The right approach depends on the existing HVAC equipment. Some villas support direct integration easily, while others require compatible controllers, additional wiring, or a carefully chosen wireless solution. A professional assessment prevents an attractive control screen from becoming a system that cannot communicate reliably with the AC infrastructure behind it.
Curtains and shades that respond naturally
Motorized curtains bring both convenience and privacy, especially in large glazed living areas and bedrooms. In this villa retrofit, the main curtains retain their existing fabric and tracks where possible, while compatible motors are added behind pelmets and within joinery.
Morning and evening schedules handle predictable routines, but manual wall controls remain essential. Guests and family members should be able to open or close shades instantly without searching for a phone. Automation should reduce friction, not create it.
Security and access with clearer oversight
The original standalone cameras are replaced or integrated into a single secure viewing platform, depending on their quality and compatibility. The homeowner can view key camera feeds, receive motion alerts in selected areas, and verify gate status remotely. Smart locks or access control can be assigned to specific doors where practical, giving the family more control over entry for staff, visitors, and service providers.
Security requires sensible boundaries. Camera placement should respect private interior areas, notifications should be configured to avoid constant alerts, and access permissions should be limited according to each user’s role. A good system offers useful information, not noise.
Choosing Wired, Wireless, or a Hybrid Retrofit
One of the first technical decisions is how the villa’s systems will communicate. A wired architecture is often preferred for major lighting, climate, and control functions because it provides reliable, permanent infrastructure. However, installing new cabling through a completed villa can require access to ceilings, walls, or joinery that owners may prefer not to disturb.
Wireless devices can reduce civil work and accelerate installation, particularly for selected switches, sensors, curtains, and controls. They are not automatically the best option for every application. Signal conditions, battery maintenance, building materials, and the scale of the property all need consideration.
For many completed villas, a hybrid design is the practical answer. Core equipment can be wired in centralized locations, while carefully selected wireless components extend control into areas where new cabling would be disruptive. The result is tailored to the space and needs of the property rather than forced into one technology model.
Installation Without Turning the Villa Into a Construction Site
The installation plan matters as much as the system design. Before work begins, the integrator should document existing circuits, equipment locations, network coverage, ceiling access points, and finish-sensitive areas. This reduces surprises once installation is underway.
For an occupied villa, work can be phased by zone. Technical rooms and centralized panels may be completed first, followed by common areas, bedrooms, and outdoor spaces at agreed times. Protective measures, clean cable management, labeled panels, and testing at every stage are not cosmetic details. They are what make a retrofit feel professionally managed.
In this example, the family continues using the villa throughout most of the project. Temporary controls remain available while circuits are upgraded, and each room is tested before it is handed back. The team also checks Wi-Fi and network performance early, because a premium control system is only as dependable as the network supporting connected devices.
Programming the Moments That Actually Matter
The most valuable automation is usually simple. In the completed villa, a single Good Morning command opens selected curtains, sets the family area to a comfortable temperature, and turns on pathway lighting where needed. At night, a Good Night command shuts down chosen lights, lowers shades, confirms that designated doors are locked, and sets the AC to the preferred sleep settings.
Away mode is equally practical. It turns off nonessential lighting, adjusts climate zones, closes curtains in key rooms, and places security functions in the required state. The owner can still make changes from the app when plans change.
Avoid programming too many scenes at handover. A home with six useful, clearly named scenes is easier to live with than one containing twenty confusing options. The system can always be expanded after the household has settled into its preferred routines.
Handover Is Where a Retrofit Becomes Easy to Use
The final stage should include full testing, clear labeling, user guidance, and documented access permissions. Every homeowner should know how to use wall controls if the phone is unavailable, how to make basic adjustments, and whom to contact for support. Staff may need a simpler guide focused on daily controls, while the primary owner retains administrator access.
Esmartech approaches this process as a complete project, from consultation and system design through installation, programming, testing, and handover. That single point of accountability is particularly valuable in a retrofit, where existing electrical, HVAC, security, and interior conditions must be considered together.
A successful villa retrofit does not announce itself with complicated screens or visible equipment in every room. It gives the homeowner a calmer arrival, a more comfortable evening, better awareness when away, and control that feels natural from the first touch.


Leave a comment