
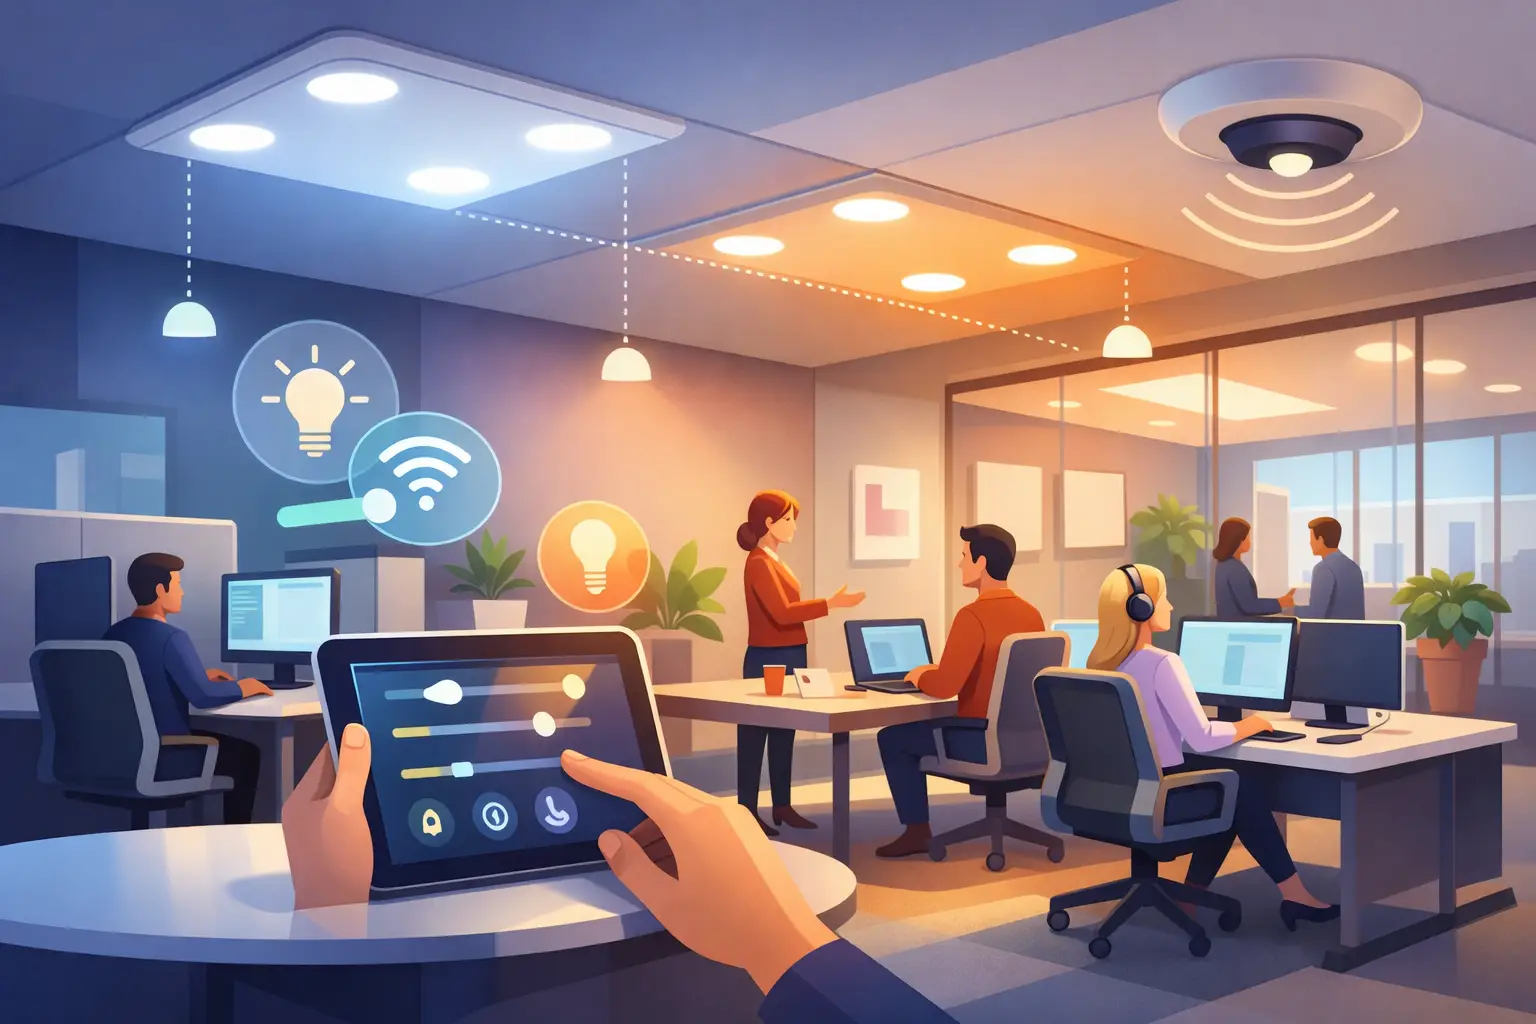
A meeting room should not need the same light level at 8:00 a.m. as it does during a presentation at 3:00 p.m. Yet in many offices, every fixture is still controlled by a wall switch that treats the entire floor the same. Thoughtful office lighting control changes that. It gives teams the right light for focused work, collaboration, client meetings, and after-hours operation while giving facilities managers clearer control over energy use.
For a modern office, lighting is not simply an electrical package to finalize at the end of a fit-out. It affects how people work, how clients experience the space, and how efficiently the building operates. The best results come from designing the control system around real behavior rather than adding technology for its own sake.
What office lighting control should achieve
A well-designed system allows lighting to respond to the purpose of each area. Open workspaces need consistent, comfortable illumination that supports long periods of screen-based work. Meeting rooms need flexibility. Reception areas need to look polished from the first arrival through the end of the day. Corridors, storage rooms, washrooms, and parking areas often need lighting only when they are occupied.
The goal is one intelligent system that makes those differences easy to manage. Instead of relying on staff to remember multiple switches, schedules and sensors can handle routine changes automatically. Authorized users can still adjust a room when needed, whether through elegant keypads, a central touch panel, or a secure app.
This approach also makes daily operations more predictable. A manager can set business-hour scenes for the full office, while individual spaces retain local control. At closing time, the system can switch nonessential areas off, leave required safety lighting active, and alert the responsible team if a selected zone remains on.
Start with how each space is actually used
The right office lighting control strategy is rarely based on a single setting for the entire property. The first step is to divide the office into practical zones and understand how people move through them.
Open-plan work areas
Workstations benefit from a stable base level of light, with enough adjustment to account for daylight near windows. Daylight harvesting uses sensors to reduce artificial light when natural light is already sufficient. This can improve energy performance, but it must be calibrated carefully. If levels change too quickly or too often, employees may find the room distracting rather than comfortable.
Dimming is especially valuable here. It lets the office maintain a consistent visual environment instead of moving abruptly between fully on and fully off. The chosen light fixtures matter as much as the controls. Poor-quality dimming drivers or incompatible fixtures can cause flickering, uneven output, or limited dimming range.
Meeting rooms and executive spaces
A meeting room usually has several jobs. It may host a video call in the morning, a client presentation in the afternoon, and a small workshop later in the day. Preset scenes make those transitions immediate.
A presentation scene can lower perimeter lighting, reduce glare on screens, and keep enough light over the table for note-taking. A video conferencing scene can improve facial visibility without creating reflections on displays. A cleaning or maintenance scene can bring every circuit to full output when required. These details create a more professional experience without asking users to operate a complicated control panel.
Reception, circulation, and shared amenities
Reception lighting often shapes the first impression of an office. Layered lighting can highlight architectural features, branding, artwork, or a hospitality-style waiting area while maintaining practical task light for reception staff. The setting can then shift subtly for evening events or reduced occupancy.
Corridors, pantries, washrooms, print rooms, and stores are strong candidates for occupancy sensors. In spaces with brief, irregular use, sensor-based control prevents lights from being left on for hours. Time delays should match the room. A short delay may work in a storeroom, while a washroom or pantry needs more time to avoid lights switching off while occupied.
The controls that make a measurable difference
Not every office needs every type of control. The right combination depends on operating hours, layout, tenant requirements, and whether the project is a new fit-out or a renovation. Four components frequently deliver the most practical value:
- Dimming controls adjust light output throughout the day and support different work modes.
- Occupancy and vacancy sensors reduce unnecessary usage in rooms that are not continuously occupied.
- Daylight sensors balance artificial light with available natural light near windows and glazed facades.
- Scheduling automates opening, closing, weekend, and holiday routines across selected zones.
- Scene keypads and app control give users simple access to approved settings without exposing technical programming.
The control method should feel obvious to the person standing in the room. A receptionist should not need to scroll through a complex app to change the lobby scene. A meeting room keypad should use clear labels such as Meeting, Present, Video, and Off. The more intuitive the interface, the more likely the office will use the system as intended.
Integrate lighting with the systems that affect comfort
Lighting becomes more valuable when it works with other building systems. In a conference room, activating a presentation scene can lower the lights, close motorized shades, and prepare the audiovisual system. At the end of the day, a closing routine can switch off selected lighting, adjust climate settings, and support the building’s security process.
This does not mean every function must be tied together. Over-automation can frustrate users when it removes appropriate local control. An office should still allow staff to temporarily raise a meeting room’s brightness or override a schedule for an event. The best design combines automation for predictable routines with simple manual adjustment for real-life exceptions.
Centralized management is particularly useful for multi-floor offices, retail groups, hospitality back offices, and properties with several meeting spaces. From one interface, the authorized team can check zone status, adjust schedules, and identify areas that may be consuming unnecessary energy. For property managers, that visibility can be as valuable as the user experience within each room.
Plan for installation, commissioning, and future change
A lighting control system performs only as well as its planning and commissioning. Before installation, the project team should review ceiling plans, fixture types, circuit layouts, daylight exposure, furniture placement, and the expected use of each room. Sensor placement deserves particular attention. A poorly positioned sensor may miss occupants at a desk or react to movement outside the intended zone.
Wired and wireless control architectures both have a place. Wired systems are often preferred during new construction or major renovations because they offer a structured foundation for larger, long-term installations. Wireless solutions can be an excellent choice when opening ceilings or pulling new control cable is impractical. They can reduce disruption in an occupied office and allow selected areas to be upgraded in phases.
Neither option is automatically better. A premium executive suite may require a highly tailored wired system integrated with shades, AV, and climate control. A leased office with a tight fit-out schedule may benefit from carefully selected wireless devices. The decision should follow the building, budget, and future plans rather than a fixed product preference.
Commissioning is where the design becomes an operational system. This includes programming scenes, setting schedules, testing sensors, confirming dimming performance, and adjusting time delays. It should also include user guidance at handover. Staff need to know how to operate the room, what happens automatically, and who can make changes when business needs evolve.
Choose a partner that manages the full picture
Office lighting involves electrical infrastructure, interior design, IT considerations, user experience, and ongoing operations. Treating it as a standalone product purchase can create avoidable compatibility issues later. A professional integrator can coordinate the system design with lighting consultants, contractors, and other smart building services from the beginning.
Esmartech approaches commercial automation as a complete project: site consultation, a clear quotation and system design, clean installation and testing, followed by handover and user guidance. That process matters because the most impressive control platform is not useful if the scenes are poorly programmed, the switches feel confusing, or the system cannot grow with the office.
For an expanding business, future scalability should be discussed early. Ask whether new meeting rooms, partitions, access control, climate zones, or audio-visual functions can be added without replacing the original system. A clear answer protects the investment and avoids designing the office around short-term limitations.
The most successful office lighting control is usually the least noticeable. It supports comfortable work, presents the space well, and reduces waste quietly in the background. When a team can walk into any room and find the right setting already in place, technology has done its job.





Leave a comment