
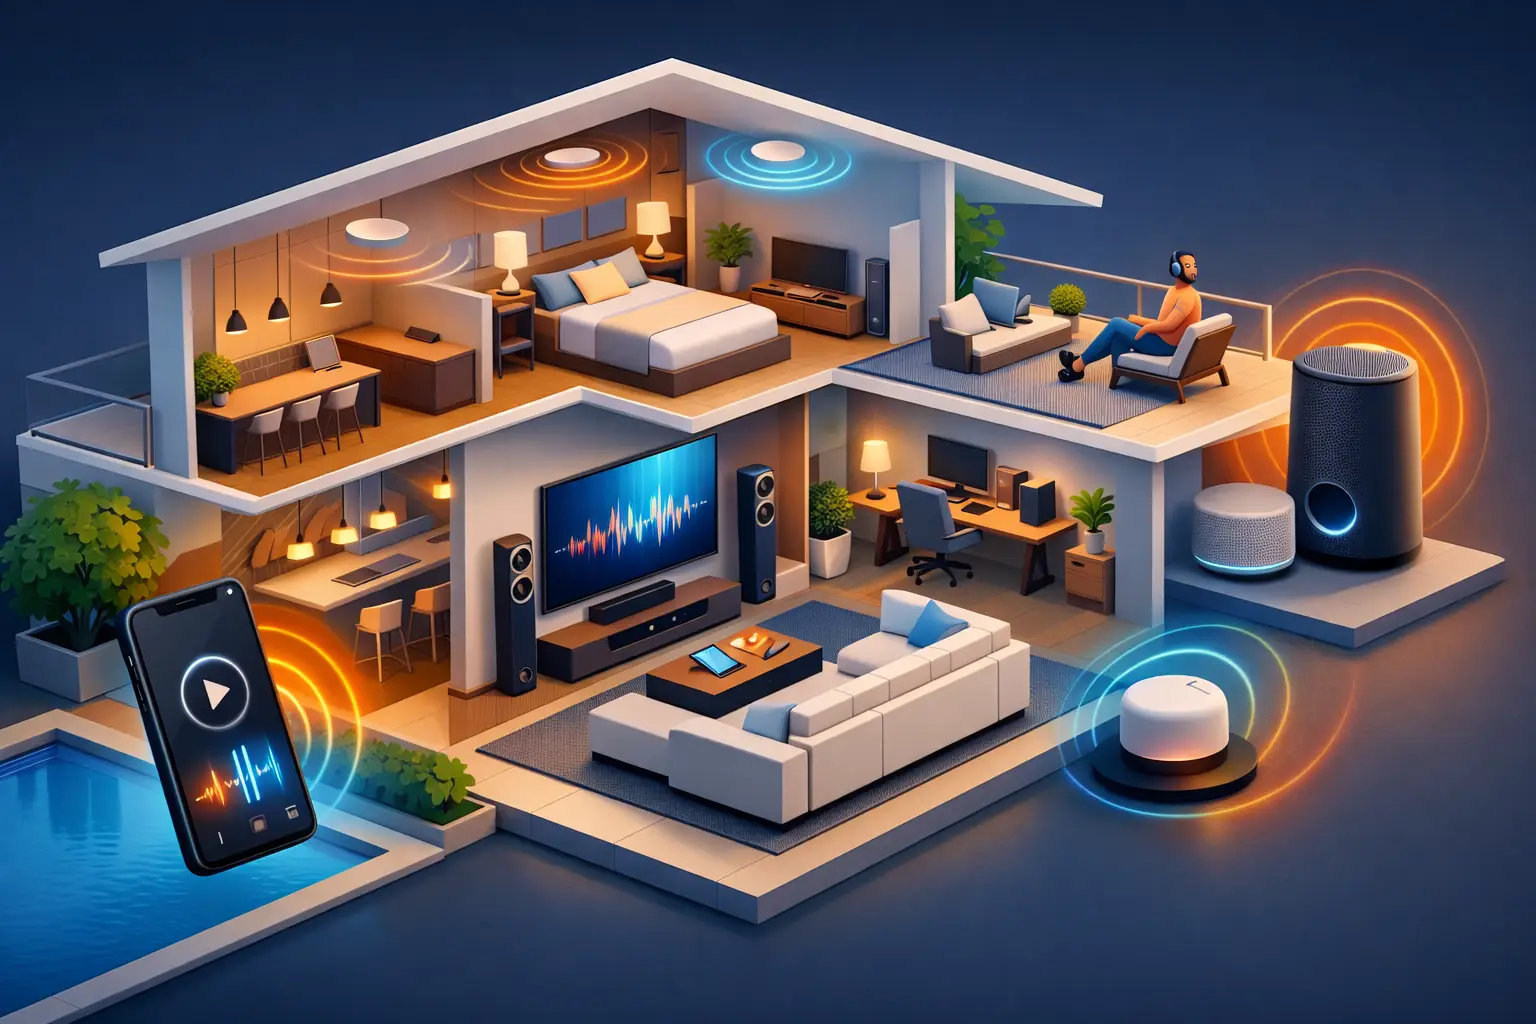
A dinner playlist that follows you from the kitchen to the terrace. Clear background music in a reception area without visible equipment clutter. A favorite station ready in the bedroom with one tap. A professionally planned whole home audio installation makes these moments feel natural because the system has been designed around how the property is actually used.
For a villa, penthouse, restaurant, or hospitality project, audio is not simply a collection of speakers. It is part of the wider property experience. The right design delivers balanced sound, intuitive control, and equipment that fits discreetly into the architecture. The wrong design can leave some rooms too loud, others underpowered, and the controls unnecessarily complicated.
What Whole Home Audio Installation Really Means
Whole home audio is a multi-room sound system that lets occupants play music, television audio, announcements, or selected streaming services in different areas of a property. Each area becomes an audio zone. A zone may be one room, such as a study, or a connected open-plan space, such as a kitchen, dining room, and family lounge.
The key benefit is independence. Someone can listen to a podcast in the gym while another person plays music on the pool deck. When entertaining, those same zones can be grouped so one soundtrack plays throughout the home. In commercial spaces, separate zones allow a restaurant dining room, entrance, washrooms, and outdoor seating to receive the appropriate sound level and music source.
A premium installation should not require a rack of visible consumer devices in every room. Centralized amplifiers, audio distribution equipment, and network components can be located neatly in a dedicated cabinet or equipment room. Speakers are selected and positioned to suit the room’s layout, ceiling height, finishes, and expected listening level.
Start With How Each Space Will Be Used
The most successful systems begin before speaker models or control apps are discussed. Consider the everyday routines of the people using the property. A formal living room used occasionally has different requirements from a kitchen that is active throughout the day. A large outdoor entertaining area needs weather-rated equipment and enough coverage to avoid turning the volume up excessively near the house.
The number of zones should reflect real use, not just the number of rooms. Combining adjacent spaces can make sense when they are normally used together. Separating them is better when family members, guests, or staff need independent control. In a large villa, typical zones may include the main living areas, bedrooms, master suite, gym, garden, pool area, majlis, and staff areas. A hotel or restaurant requires a more operational approach, with zoning based on guest flow, ambience, and staff management.
Sound quality also depends on room conditions. Hard surfaces such as marble, glass, and stone can make audio feel bright or echoing. Large double-height spaces may need a different speaker layout than a standard bedroom. An experienced integrator considers acoustics, furnishings, ceiling construction, and speaker dispersion before finalizing placement.
Wired, Wireless, or a Hybrid Audio System?
A wired whole home audio installation remains the preferred option for new builds, renovations, luxury villas, and commercial projects where walls or ceilings are accessible. Speaker cable is run back to centralized equipment, producing a tidy result and dependable performance over the long term. It also creates a stronger foundation for future expansion.
Wireless audio can be an excellent choice for finished apartments, smaller properties, or spaces where running cable would disrupt completed interiors. It reduces installation work and can provide high-quality sound when supported by a stable network. The trade-off is that wireless components still need power, network coverage, and thoughtful placement. A system that relies entirely on Wi-Fi should never be planned without reviewing the property’s network design.
For many properties, a hybrid approach is the most practical answer. In-ceiling speakers may be wired in principal living spaces and outdoors, while selected portable or wireless speakers serve flexible rooms. The best architecture depends on the property, available infrastructure, budget, and the degree of control the owner expects.
Choosing Speakers That Belong in the Design
In-ceiling speakers are popular because they preserve clean interiors while distributing sound evenly. They work especially well in kitchens, hallways, bathrooms, bedrooms, and open-plan living areas. However, not every room should use the same speaker. A dedicated media room may call for a more powerful entertainment system, while a terrace requires weather-resistant speakers designed for heat, humidity, and dust.
Speaker placement matters as much as speaker quality. One pair of speakers at one end of a large room can create uneven coverage. More carefully positioned speakers at a lower volume often create a more comfortable result. The aim is clear, even sound that supports conversation and atmosphere rather than competing with it.
For high-end interiors, details matter. Speaker grilles can be color-matched, paintable, or specified to coordinate with ceiling finishes. Equipment locations should allow ventilation, service access, and proper cable organization. These decisions are easiest to make during design, not after finishes are complete.
Control Should Be Simple for Every User
A multi-room audio system earns its place when it is easy to use. Occupants should be able to select a room, choose music, adjust volume, and group zones from a centralized app, wall keypad, touchscreen, or voice control. For many homeowners, the most useful feature is the ability to start a familiar playlist in a favorite area without opening several different applications.
Audio becomes even more valuable when it is part of one intelligent system. A “morning” scene might raise curtains, adjust the climate, and begin low-volume music in the kitchen. An “entertain” scene can set lighting, activate selected indoor and outdoor audio zones, and prepare the property for guests. For hospitality and commercial settings, authorized staff can manage approved sources and preset volume levels without accessing technical equipment.
Control design should account for everyone who will use the property. A homeowner may prefer app and voice control, while guests, children, or staff may benefit from clear wall controls. The system should also be programmed with sensible limits, especially in bedrooms, outdoor areas, and shared commercial environments.
Plan the Network and Equipment Room Properly
Streaming audio, app-based control, and connected entertainment devices rely on a well-designed network. Poor Wi-Fi coverage, overloaded consumer routers, or equipment placed in an unventilated cabinet can affect the experience regardless of how good the speakers are. Network planning is therefore part of audio planning, particularly for large properties with outdoor zones and multiple users.
The equipment room should be treated as a serviceable technical space, not an afterthought. It needs reliable power, cooling where required, cable labeling, network connectivity, and room for future equipment. A clean rack installation makes fault finding and system maintenance far easier over time.
Scalability is also worth considering. A property owner may initially want audio in the main floor and garden, then later add bedrooms, a gym, or a cinema room. Installing the right cabling and capacity during construction can avoid expensive disruption later.
A Professional Installation Process Protects the Result
Audio projects involve electrical work, low-voltage cabling, ceiling coordination, network configuration, programming, and finish protection. They benefit from one accountable team that can coordinate these details rather than leaving separate trades to make assumptions.
The process should begin with a site consultation to understand the layout, listening preferences, lifestyle requirements, and project timeline. This is followed by a clear quotation and system design that identifies zones, speaker locations, control options, equipment requirements, and any dependencies with other trades.
During installation, cables are routed and labeled, speakers and equipment are fitted carefully, and the system is tested room by room. Programming then brings the controls, music services, and automation scenes together. At handover, the homeowner, facilities team, or staff should receive clear guidance on daily use, zone grouping, source selection, and support procedures.
Esmartech applies this turnkey approach across residential, commercial, and hospitality properties, helping clients make audio a dependable part of their wider automation system rather than a separate technical complication.
Questions to Settle Before Approving the Design
Before moving forward, confirm whether you want independent music in every room or only in the main entertaining areas. Decide which zones should play TV audio, whether outdoor spaces need coverage, and how you want guests or staff to control the system. It is also useful to identify future rooms that may need audio, even if they are not included in phase one.
Budget should be based on the complete result, not only the visible speakers. Cabling, amplification, network infrastructure, control hardware, programming, installation quality, and support all contribute to a system that performs consistently. A lower initial price can become costly if it omits the infrastructure needed for reliable operation or future expansion.
The right audio system should fade into the background until you want it. Start with a site assessment, define the way each space should feel and function, and let the technical design follow the life of the property.





Leave a comment