
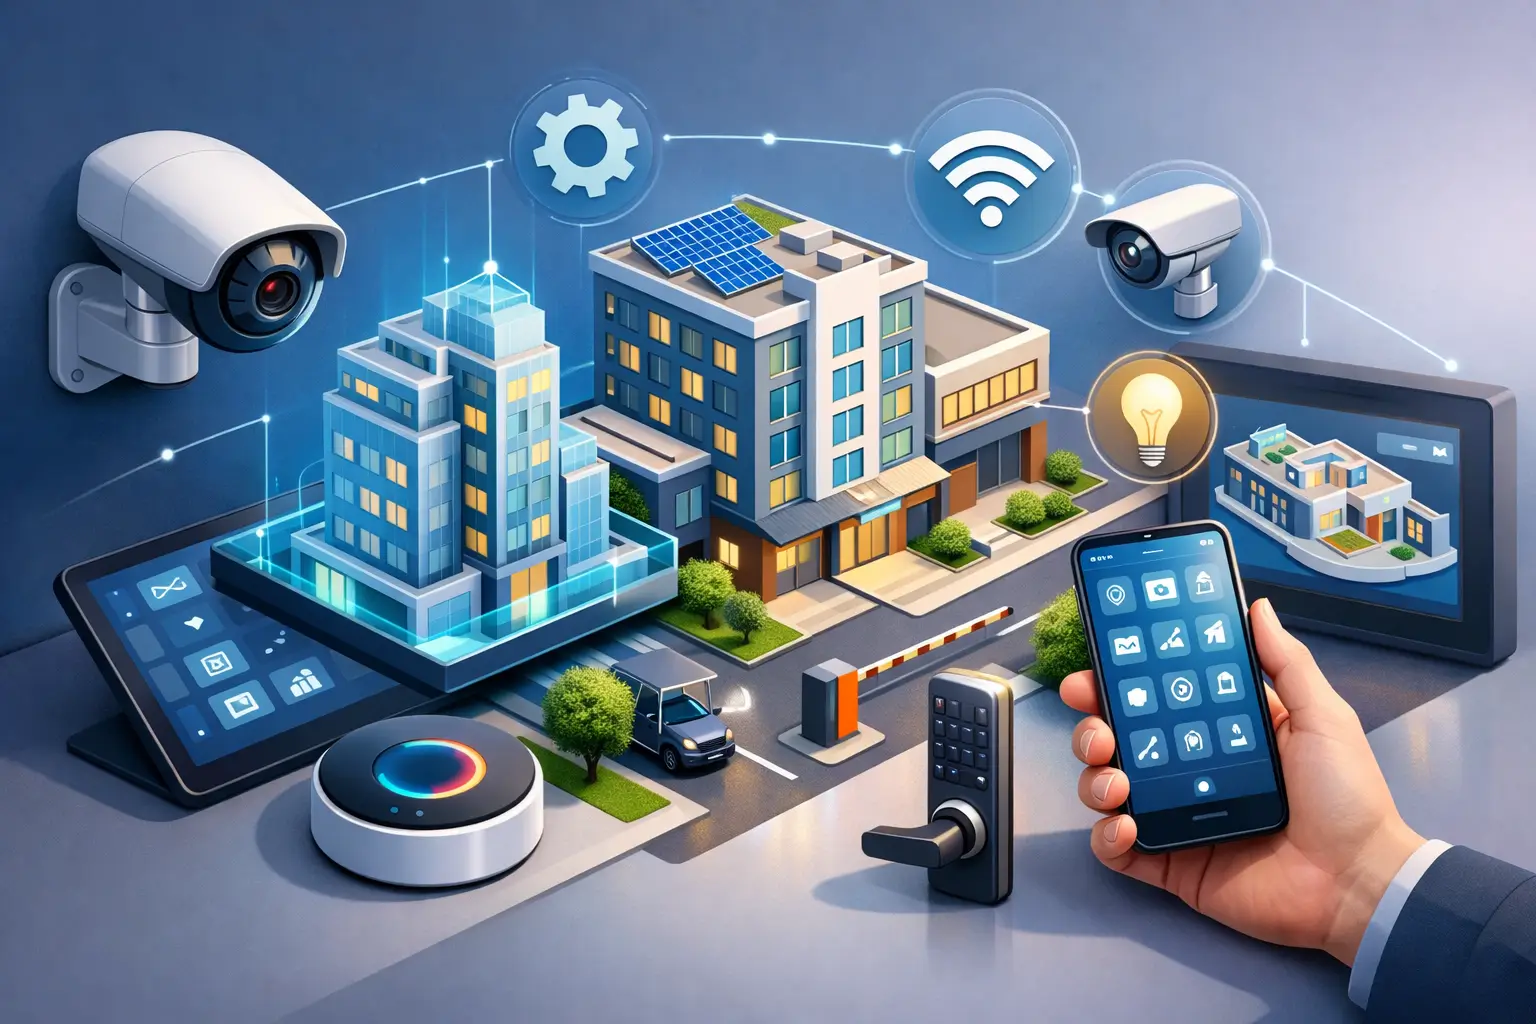
A hotel manager should not have to call three different vendors to dim a ballroom, adjust the air conditioning, review a camera alert, and resolve a guest access issue. A well-designed commercial automation planning guide starts with that operational reality: identify what the property team needs to manage every day, then create one intelligent system around it.
For offices, hotels, restaurants, retail spaces, and mixed-use developments, automation is not simply a collection of smart devices. It is an operating system for the property. The right plan brings lighting, climate, access, security, shading, audio, and monitoring into a clear control experience that supports staff, protects guests, and reduces unnecessary energy use.
Start With Operations, Not Devices
The most expensive automation mistake is choosing products before defining the outcome. A motion sensor, smart lock, or centralized control panel may be valuable, but only when it supports a specific workflow. Planning should begin with how the property is used from opening to closing, during peak occupancy, and after hours.
An office may need meeting rooms to prepare automatically before a booking begins, then power down when the room is vacant. A restaurant may need distinct lighting scenes for lunch service, dinner service, private events, and closing. A hotel may need guest room controls that improve comfort while allowing facilities teams to monitor energy use and maintenance alerts centrally.
Ask practical questions early. Who is allowed to control each area? Which functions must work automatically? What happens when an employee, guest, tenant, or contractor enters a space? Which systems need immediate notifications? The answers define the automation scope far more accurately than a generic device list.
Map the property by function
Treat each zone differently. Reception, back-of-house areas, executive offices, guest rooms, corridors, parking, meeting rooms, and outdoor spaces rarely have the same requirements. A lobby may prioritize presentation and occupancy-based lighting, while a server room requires stable climate monitoring and restricted access.
This zoning exercise also reveals where centralized control delivers the greatest value. A property manager may need a dashboard for shared areas, while an individual tenant may only need control over its own suite. Clear permissions reduce confusion and help maintain security.
Define the Core Systems in Your Commercial Automation Plan
A commercial system should be tailored to the building’s daily needs and future plans. Most projects begin by evaluating the following connected layers:
- Lighting control, including scheduled scenes, dimming, occupancy sensing, daylight response, and after-hours shutdown
- Climate control, including thermostats, air conditioning integration, temperature monitoring, and energy-saving schedules
- Access and security, including smart locks, intercoms, CCTV, access control, alerts, and entry logs
- Shades, curtains, audio, and presentation controls that support guest comfort, retail atmosphere, meetings, and events
- Centralized apps, wall keypads, touch panels, and authorized remote access for managers and facilities teams
Not every property needs every system on day one. A retail store may prioritize lighting, CCTV, access control, and music, while a hospitality development may require a more comprehensive room-control and central-management strategy. The goal is not maximum technology. It is reliable control where it creates a measurable operational benefit.
Decide what should be automated and what should remain manual
Automation works best when it removes repetitive tasks without taking useful control away from staff. For example, corridor lighting can follow occupancy and time schedules, but a restaurant manager should still be able to select the right ambience for an event. HVAC can move into an energy-saving mode after business hours, while authorized personnel retain an override for late meetings or occupied rooms.
This balance matters. Too much automation can frustrate teams if it behaves unpredictably. Too little can leave staff managing dozens of separate remotes, switches, and applications. A professional system design sets sensible default behavior and makes manual control simple when it is needed.
Choose an Architecture That Fits the Site
Wired and wireless automation systems both have a place in commercial properties. The right choice depends on the construction stage, building materials, scale, reliability requirements, and budget.
Wired infrastructure is often the preferred option for new construction, major renovations, hotels, and larger commercial sites. It supports organized integration across many rooms and systems, reduces dependence on battery-powered devices, and creates a strong foundation for expansion. It also needs early coordination with electrical, MEP, interior design, and construction teams.
Wireless systems can be an effective option for occupied offices, completed retail spaces, apartments, and targeted upgrades where opening walls is undesirable. They can reduce disruption and speed up installation, particularly when the project focuses on lighting, shades, sensors, or selected access points. However, wireless design still requires a site assessment. Signal coverage, device placement, interference, network capacity, and maintenance cannot be treated as afterthoughts.
Many successful projects use a hybrid approach. Core infrastructure may be wired, while selected wireless devices provide flexibility in spaces likely to change. This approach is especially useful for properties with phased fit-outs or evolving tenant requirements.
Plan Security, Privacy, and Network Responsibility Early
Commercial automation adds connected devices to the property, which makes security planning part of the project rather than a final checklist. CCTV, intercoms, door access, remote controls, and staff permissions must be designed with clear responsibility.
Define who can view cameras, create access credentials, change schedules, receive alarms, and control systems remotely. A hotel operator may require different access levels for front desk staff, housekeeping, engineering, and senior management. An office may need access permissions tied to departments, floors, or working hours.
The network deserves the same attention. Automation devices, cameras, guest Wi-Fi, business systems, and entertainment equipment should not be added to an unmanaged network without a plan. Appropriate segmentation, secure credentials, reliable equipment, and documented ownership help protect the system and simplify support later.
Data privacy is also relevant, particularly where cameras, occupancy data, or access records are involved. Property teams should understand what information is collected, where it is retained, and who can access it. This is not only a technical concern. It is part of maintaining occupant trust.
Set a Budget Around Lifecycle Value
A commercial automation budget should account for design, equipment, installation, programming, testing, staff training, and ongoing support. Comparing only device prices often overlooks the work required to make multiple systems operate as one dependable environment.
Prioritize the areas that generate the clearest return. Energy controls can reduce waste in frequently vacant spaces. Access control can improve accountability and reduce key-management issues. Centralized monitoring can save time for facilities teams responsible for multiple zones or sites. In customer-facing environments, lighting and climate scenes can directly improve the visitor experience.
Scalability should be part of the budget conversation. If a developer plans to add floors, rooms, or outlets later, the system should have enough capacity and a practical expansion path. It may be wise to install the necessary infrastructure during construction, even if some devices are added in a later phase. Retrofitting wiring and control panels after finishes are complete can be more disruptive and costly.
Coordinate Automation With the Project Team
Automation touches electrical circuits, HVAC controls, networking, joinery, ceilings, security devices, and interior finishes. It needs a place in the construction schedule from the beginning. Waiting until the final weeks can lead to poorly positioned keypads, inaccessible equipment, missing conduits, and rushed programming.
A professional integrator should work from approved drawings and coordinate with the relevant contractors before installation begins. Control locations should feel natural to users and align with the interior design. Sensors need correct placement to avoid false triggers. Equipment racks need ventilation, power, labeling, and service access.
At Esmartech, the project process is built around consultation, clear quotation and system design, installation and testing, then handover with user guidance. That sequence matters because it creates accountability at every stage rather than leaving the client to coordinate separate technology suppliers.
Test real scenarios before handover
Testing should reflect the way the property will actually operate. Do meeting room scenes respond properly? Do access alerts reach the correct team members? Does climate control return to schedule after a manual override? Are emergency procedures clear? Does remote access work only for authorized users?
Staff should also be trained on everyday controls, not only shown a technical dashboard. A system is successful when a manager can confidently run the property without relying on an installer for routine changes.
Build Support Into the Decision
Commercial properties change. Tenants move, operating hours shift, staff roles change, and spaces are repurposed. Choose a system and integration partner that can support adjustments after handover, not only complete the initial installation.
Keep accurate documentation of devices, zones, network details, permissions, and programmed scenes. Schedule periodic reviews for high-use sites, especially hospitality and retail environments where guest expectations and operating requirements can change quickly.
The best starting point is a site consultation that looks beyond individual products and considers how your people, spaces, and systems work together. When the plan is tailored before installation, automation becomes easier to manage, easier to expand, and far more valuable every day.



Leave a comment